Creating comfortable community spaces
New Life Church, of Decatur, Georgia, is a place where people come together. The church and community center regularly host religious services, events, and even outreach programs that offer social and educational opportunities.
Within their facility, there were a few spaces being redesigned specifically for events and educational purposes. Each had great potential to enhance the church’s offering to the community and support growing programs, but to do so certain issues had to be addressed.
Assessing the needs of the space
Understanding the usage and goals of a space is critical for designers early in the process. Here, some rooms would accommodate large events, and some would host more private learning programs. While the usage is vastly different, acoustic performance affects both, and needs to be considered up front.
After the internal renovation, spaces were divided by framed walls and drywall, with the ceilings left open. This combination, while attractive in many modern designs, can be a recipe for acoustical problems. As sound is generated in a closed room, sound waves spread and are reflected off hard surfaces, creating a reverberation effect that can result in a room feeling overly noisy.
Creative acoustic solutions
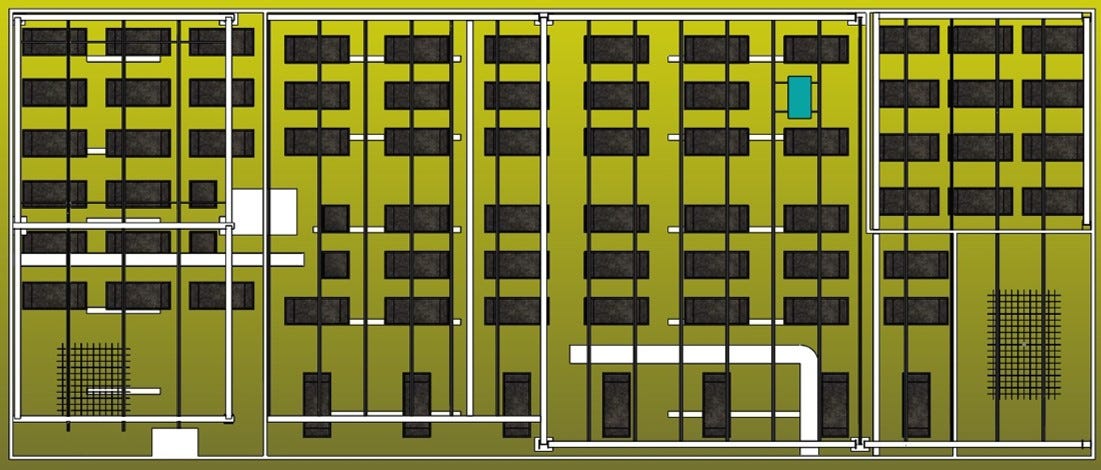
Our client, HA Office 515, had determined the need for acoustical support, and reached out for recommendations. After discussing their goals, we developed a concept using suspended acoustic ceiling panels, evenly aligned throughout each room.
This approach achieved several things, including…
- Introducing sound absorbing material into the space to reduce noise.
- Avoiding the high cost of a drop ceiling.
- Easy installation and integration of suspended strip lighting.
- Creating a clean, unique look for each space.
While our panels covered most of the total square footage, a Hatch™ Acoustic Canopy was used to spot treat smaller areas, such as conference rooms. Each solution was crafted using Acusti-fi™ acoustic felt, which naturally absorbs sound to create productive, acoustically balanced spaces.
From idea to installation
Our team understands the complexities of designing for interior environments. In this case, we worked with the General Contractor to document the dimensions of each room, then mapped out the specific spacing of each panel that would be suspended from the existing unitrusts. With instructions provided, each panel, weighing only a few pounds, was effortlessly raised and adjusted for perfect alignment.