


| Client | Rensselaer Polytechnic Institute – Lally School of Management |
|---|---|
| Design firm | Spatial Solutions LLC |
Download Case Study PDF
Project overview
Rensselaer Polytechnic Institute, founded in 1824, is recognized as the first technological research university in the United States, emphasizing science and technology through 145 programs across six schools: Engineering, Science, Architecture, Humanities, Arts and Social Sciences, and the Lally School of Management.
The Lally School of Management, located in the historic Pittsburgh Building (built in 1912), underwent a significant renovation in 1998, transforming it into a modern tech-focused business school. As part of an ongoing modernization process, the school engaged Spatial Solutions in 2025 to update aspects of the interior for improved student experience, including practical zoning as well an brand identity.
Design Challenge
Some aspects of the building were modernized during earlier renovations, yet many traditional features remained, including large open spaces with high ceilings, plaster walls, marble flooring, and wrought iron appointments. While these elements helped maintain the building’s original architectural style, they presented challenges in terms of zoning, privacy, and acoustics.
- Challenge one: Improve zoning and introduce solutions that foster independent focus, group collaboration, relaxation stations, and social interaction.
- Challenge two: Reduce reverberation time and ambient noise levels by introducing sound absorbing materials.
- Challenge three: Reinforce the visual branding of the institute, which utilizes key colors inspired by its heritage.
The Solution
Spatial Solutions engaged the Fi™ Interiors team to help address these challenges by developing acoustic treatments that reduced overall noise while contributing to the visual landscape of the space.
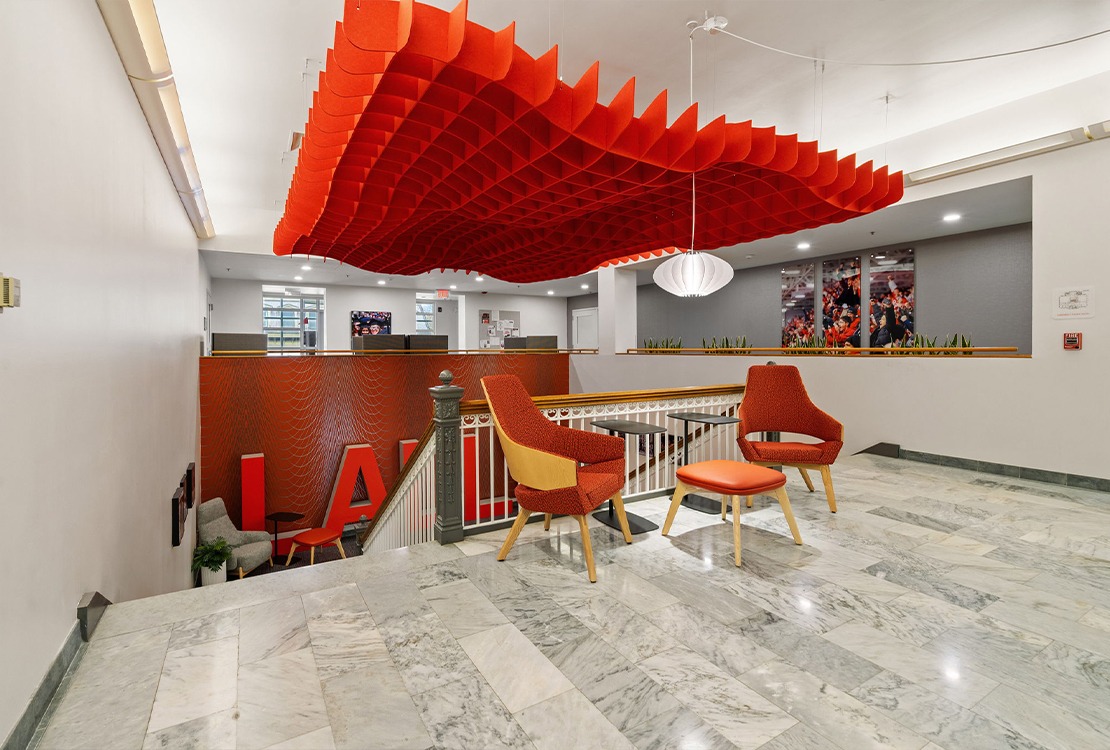
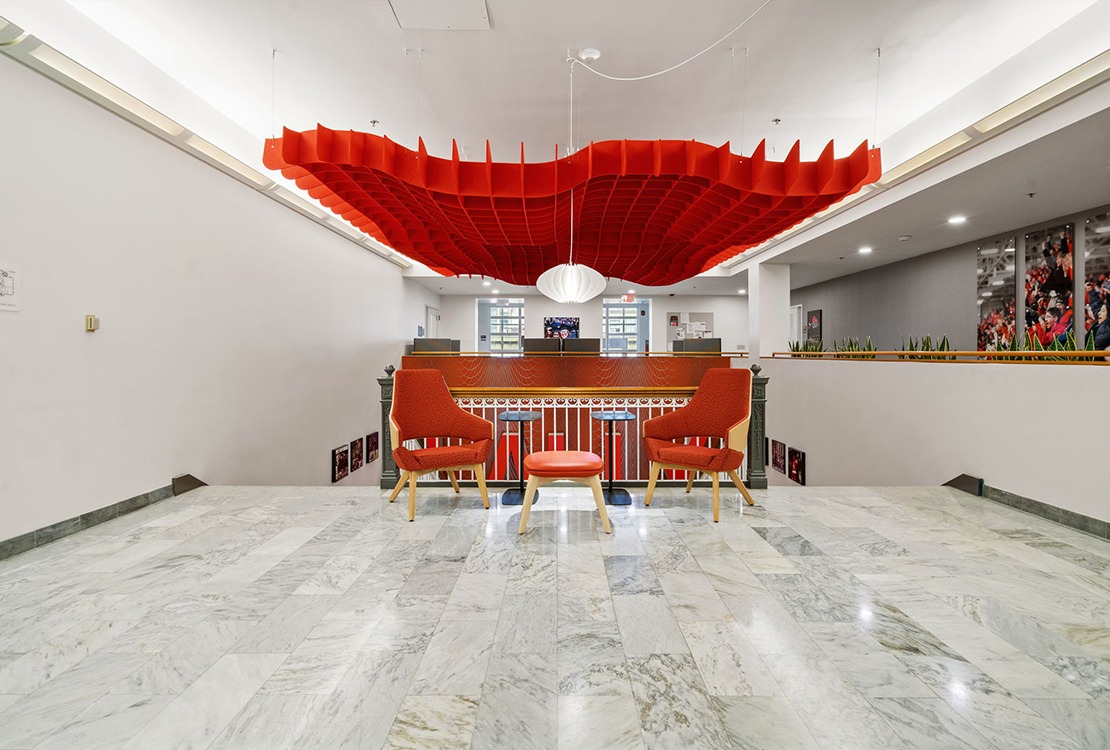
A 15’ x 22’ Hatch™ Acoustic Canopy was utilized over the Grand Stairway, intercepting sound reflections that would carry through from one floor to the other, as well as dampening sound between the few surrounding seating and study zones.
Suspended acoustic canopies are particularly effective because they create a dual-sided plane that absorbs sound waves from below as well as those that reflect off the ceiling above.
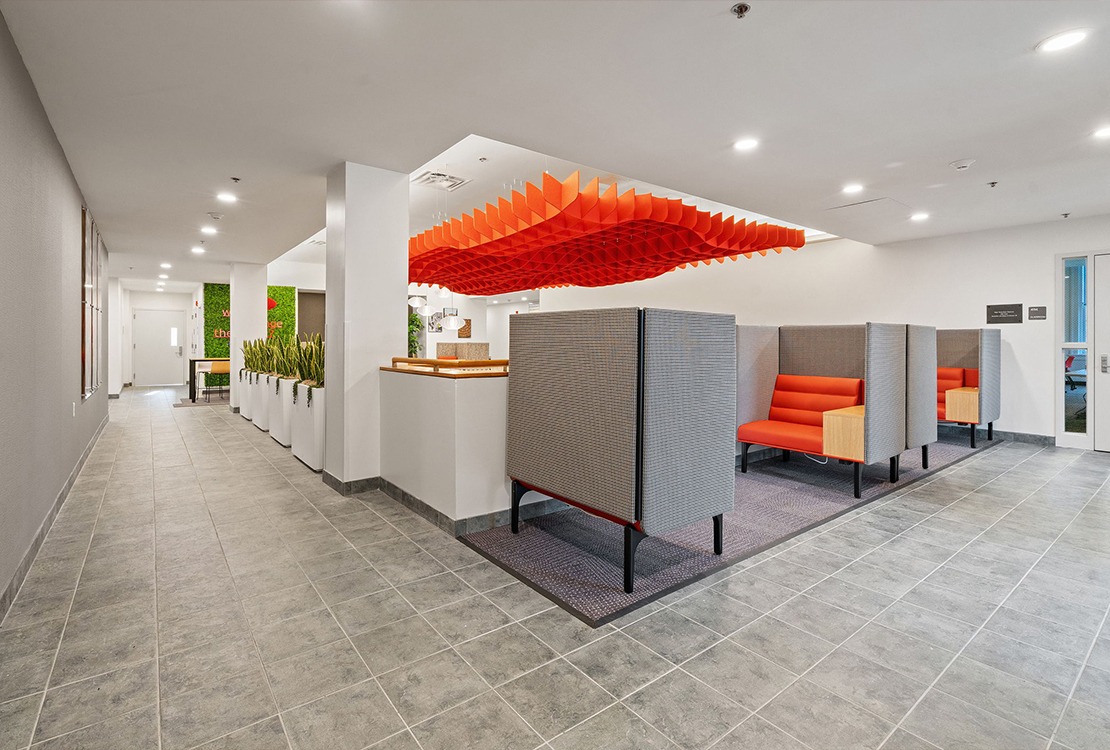
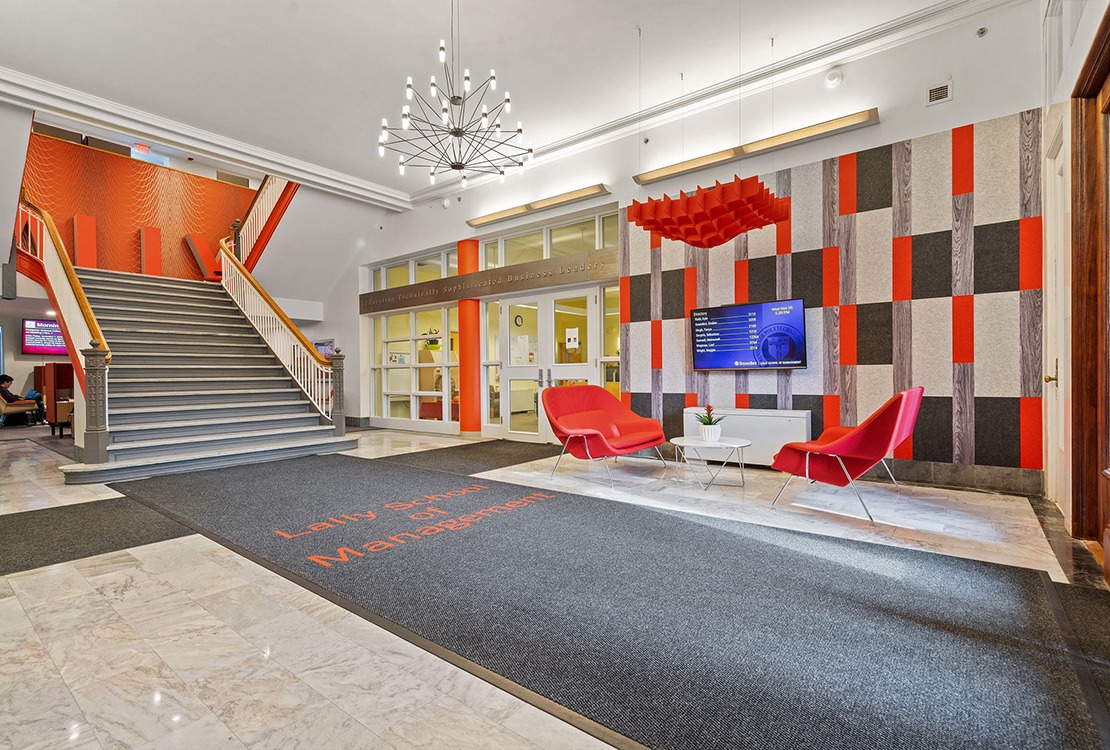
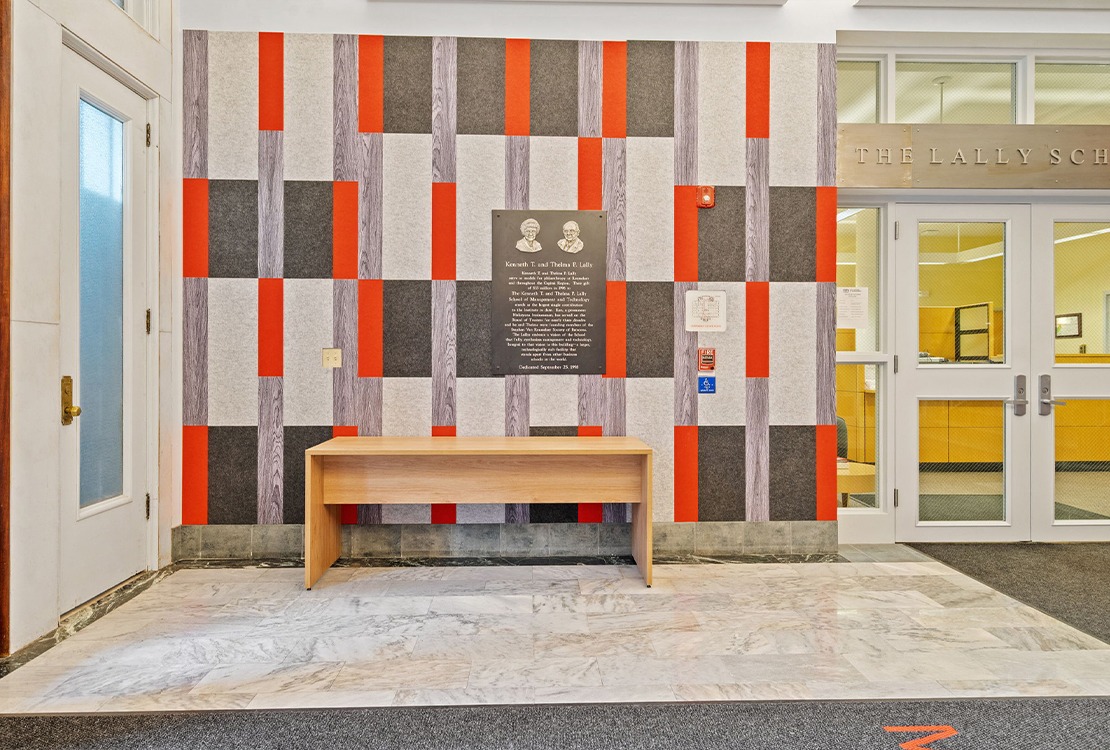
In two areas on the first floor, smaller Hatch ceiling clouds were paired with our Plank Acoustic Tiles. These sound absorbing wall tiles cover vertical planes that are also highly reflective, reducing mid to high frequency sound waves that would typically reflect across the space.
Plank is one of the many tile shapes we offer and is available in multiple sizes, creating the opportunity for mix-and-match compositions, varying sizes, colors, and even printed artwork. In this case, select tiles were printed with a weathered gray wood grain texture, adding character and warmth to each space.
Our Acusti-fi™ PET felt is available in many colors, enabling easy compliments to many branded spaces. In this case, the client went with our Garnet, Pebble, and Alloy, along with our weathered gray wood grain texture. Brand-inspired colors help reinforce the school’s visual identity by creating continuity with the institution’s broader graphics and messaging. These familiar colors help shape the student experience by fostering a sense of belonging and pride.
Key Takeaways
- Acusti-fi products and custom creations delivered a reduction in reverberation and ambient noise, improving speech clarity, concentration, and comfort.
- This reduction in noise spill helped drive the success of new zoning efforts, supporting several productive spaces for students to study or relax.
- The usage of PET felt, made from up to 60% recycled plastic, contributed to sustainability goals, alongside upgrades to energy efficient lighting.
- Each new piece utilized colors and textures that reinforced the visual identity of the school, delivering cohesion from the brand feel to physical spaces.
“The Pittsburgh Building's results are fantastic; we and our client are so proud of the outcome. Students and staff alike occupy the building the way it is intended. FI Interiors was wonderful throughout design and installation; as acoustic design details were finalized, shop drawings were provided quickly and clearly. FI ensured that we had the products on site for contractor installation and were ready for the first day of classes. Looking forward to our next FI project!”
— Joanne Vadney, NCIDQ, Spatial Solutions Principal Interior Designer