
Create Engaging, Flexible, and High-performing Learning Environments
Designing modern educational interiors requires a thoughtful blend of many elements and materials. From classrooms and libraries to gymnasiums and common areas, our solutions help architects and interior designers create inspiring environments for K-12 and higher education that enhance learning, well-being, and school identity.
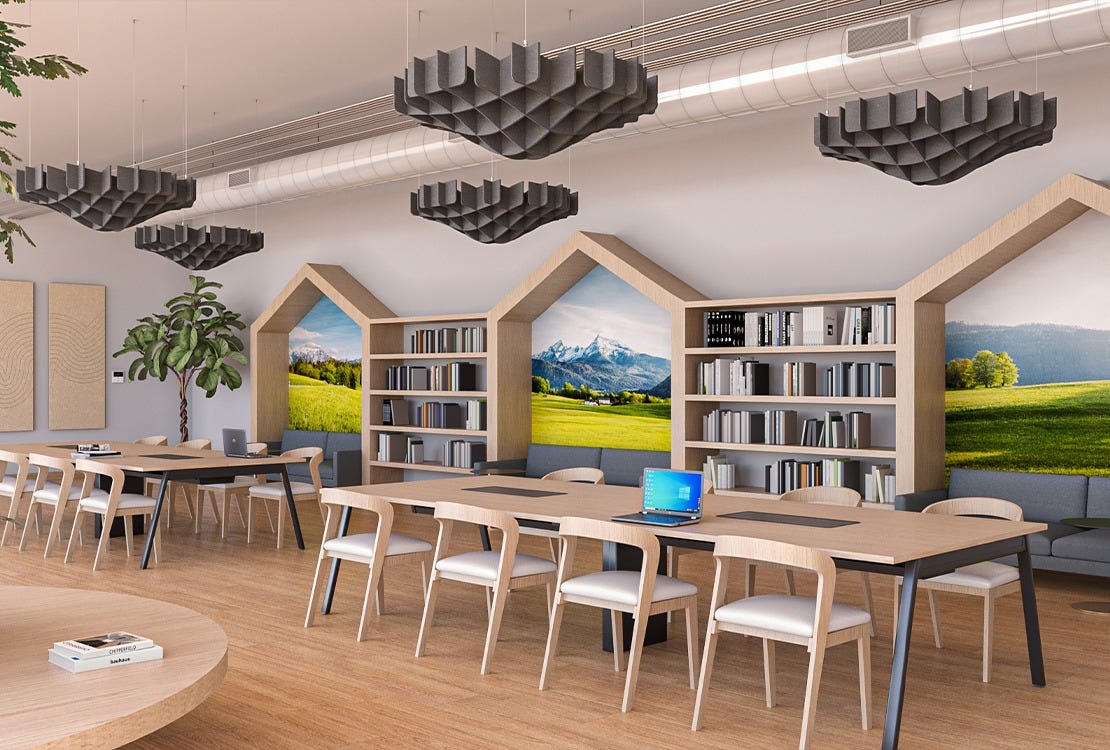
Interior Design Strategies for Educational Spaces
Exceptional school interior design supports the full academic journey, shaping how students learn, interact, and feel within the built environment, and each space presents its own set of needs and challenges. We believe in an approach that blends practical educational space planning, culture-driven aesthetics, and innovative design solutions that improve both function and student experience.
Classroom Design
Classroom design must accommodate a wide range of teaching and learning styles, yet is often limited by fixed layouts, insufficient acoustic control, and inconsistent lighting. Designers must prioritize flexible classroom design, creating rooms that can transition between lecture, collaboration, and independent work without sacrificing comfort or acoustic clarity. Classroom environments also need to consider inclusivity, supporting neurodiverse learners, ensuring accessibility, and reducing visual and auditory distractions that can hinder comprehension.

Libraries and Learning Spaces
Libraries and common areas designed for learning face different challenges, serving as multipurpose spaces where quiet study, group work, and digital collaboration coexist. These areas can easily become overstimulating if lighting, zoning, and acoustics are not carefully considered. Library designs must create intuitive flow, defined activity zones, and material palettes that promote calm while still enabling engagement and movement.

Gymnasium and Fitness Center Design
Gymnasiums and fitness spaces bring high activity levels, hard surfaces, and substantial sound reverberation. These energetic environments must balance durability with safety and comfort, ensuring the space supports everything from physical training to assemblies and community events. Lighting, acoustic treatments, and visual identity all have to perform at scale.

Designing Community Spaces
Common areas, cafeterias, hallways, and circulation spaces are among the busiest parts of a school, yet they are often the most challenging. Designs need to effectively manage noise, prevent overcrowding, and maintain a sense of orientation across high-traffic areas. These spaces also play an important role in shaping school culture, requiring thoughtful use of color, graphics, environmental branding, and spatial hierarchy to make them both functional and inviting.

Across all these environments, educational institutions must prioritize durability, cleanliness, and long-term adaptability while creating spaces that support student well-being and reflect the identity of the school community. Thoughtful planning is essential to ensure each space works as intended, enhances the learning experience, and remains relevant as educational needs evolve.
Safety Compliance in Educational Interiors

Educational environments must meet rigorous safety, performance, and code compliance standards. Fire codes influence material selection, egress planning, and where designers must specify higher flame-spread classifications, especially in corridors, cafeterias, gymnasiums, and assembly areas.
Indoor air quality is increasingly important, with many schools specifying low-VOC and sustainable materials, proper ventilation, and surfaces that limit microbial growth. Durability and impact resistance are critical as schools experience heavy use and frequent cleaning.
Accessibility also plays a major role. ADA-compliant design shapes circulation, mounting heights, acoustic performance, and lighting quality. Creating environments that support individuals with mobility, auditory, visual, or sensory needs is essential for equitable learning.
Acoustic Décor as a Practical and Inspiring Solution for Educational Spaces

As learning environments become more dynamic and collaborative, designers face increasing pressure to control noise, support focus, and create spaces that feel engaging rather than institutional. Acoustic décor, whether applied to ceilings, walls, or used as spatial dividers, offers a powerful and versatile solution that addresses both the functional and experiential demands of modern educational design.
Acoustic elements deliver meaningful sound absorption, reducing reverberation and improving speech clarity in classrooms, libraries, cafeterias, gymnasiums, and other high-activity areas. By softening reflective surfaces and managing how sound moves through a space, acoustic décor significantly enhances concentration, comfort, and communication, all key contributors to successful learning outcomes. These benefits are especially important in open-plan environments, multipurpose commons, and project-based learning zones where multiple activities happen simultaneously.
Beyond performance, acoustic décor also plays a major role in shaping the visual identity of educational interiors. With a wide range of forms, colors, textures, and installation styles, acoustic elements can serve as architectural features that define zones, guide movement, and bring warmth and personality into a space.
- Acoustic ceiling treatments, such as baffles, beams, and clouds, absorb sound at the primary reflection plane, reducing reverberation before noise spreads throughout a space. When suspended, they capture sound from multiple angles, and they can be configured for the best absorption per square foot.
- Acoustic wall treatments, such as panels, beams, and tiles, absorb sound energy along vertical reflection paths and are highly effective at controlling lateral reflections that happen between parallel surfaces. Wall treatments are a great compliment to acoustic ceiling solutions and help fine-tune specific problem areas.
- Acoustic partitions, whether permanent or mobile, absorb sound within occupied zones, intercepting noise at ear level before it travels across a space. These are particularly effective at reducing noise transfer between adjacent users or activities, can often be configured for flexibility, and provide the added benefit of visual privacy.
In many schools, these elements become part of the storytelling fabric of the environment, supporting wayfinding, reinforcing culture, and transforming everyday spaces into moments of inspiration. The combination of aesthetic versatility and acoustic performance makes acoustic décor one of the most impactful tools available to designers shaping today’s educational spaces.
By integrating acoustic treatments thoughtfully, institutions can achieve environments that are not only quieter and more functional, but also more vibrant, welcoming, and aligned with their mission and identity.
Illuminated Fabric Art for Dynamic, Scalable Visual Expression

Artwork plays a significant role in shaping the atmosphere of a school, setting the tone for creativity, pride, and a sense of belonging. Illuminated fabric art offers a contemporary approach to integrating visual storytelling into educational spaces, delivering both aesthetic impact and practical advantages that make it ideal for schools of every size.
Unlike traditional artwork, illuminated fabric installations bring an added layer of ambient lighting that elevates the surrounding environment. The soft, even illumination reduces harsh shadows, enhances visibility, and creates a warm, welcoming mood in corridors, lobbies, gymnasiums, and multipurpose spaces. This additional light not only highlights the artwork itself but also contributes to overall comfort and spatial clarity, especially in areas where natural light is limited.
Because illuminated frames can scale from small corridor features to large-format lobby displays or stage backdrops, they provide designers with extraordinary flexibility. Schools can showcase mascots, motivational messaging, historical timelines, or student-driven artwork in a visually striking way that becomes an architectural focal point rather than a simple decorative element.
One of the most practical advantages is the push-fit fabric system, which allows graphics to be changed with ease. Schools can update displays to reflect seasonal themes, upcoming events, athletic achievements, graduation celebrations, or evolving branding initiatives, all without replacing hardware or engaging specialized installers. This adaptability ensures that the environment remains fresh, relevant, and aligned with the school calendar.
Illuminated fabric art blends functional lighting, design versatility, and cultural expression in a single architectural feature. For educational institutions seeking impactful visuals that evolve throughout the year, it provides a future-ready solution that enhances both the look and feel of the learning environment.
Why Thoughtful Design Matters for Educational Interiors
Designing with care and insight goes beyond aesthetics. The right spatial planning, acoustic control, lighting, material choices, and artwork support learning, well-being, and community. Durable, maintainable materials help interiors endure heavy use and adapt over time. Visual elements like acoustic décor and illuminated art can reinforce identity and culture while enhancing comfort and function.
In an environment where students learn, grow, and connect, thoughtful design transforms buildings into supportive, inspiring, and resilient spaces.
